

How to read a bagua map in one line: lay a 3×3 grid over your floor plan with the front door wall along the bottom, then read each square as one life area.
The far-left corner is Wealth, the far-right is Love, and the middle is Health.
This guide shows you how to do it on a real home, including odd shapes and missing corners. New to the grid?


Start with our Feng Shui bagua map guide, and if you’re unsure which version to use, see Western vs traditional bagua map.
This post contains affiliate links. As an Amazon Associate I earn from qualifying purchases.
Handy if you map your home by compass
As an Amazon Associate we earn from qualifying purchases. Prices and availability come from Amazon.
What you need before you start
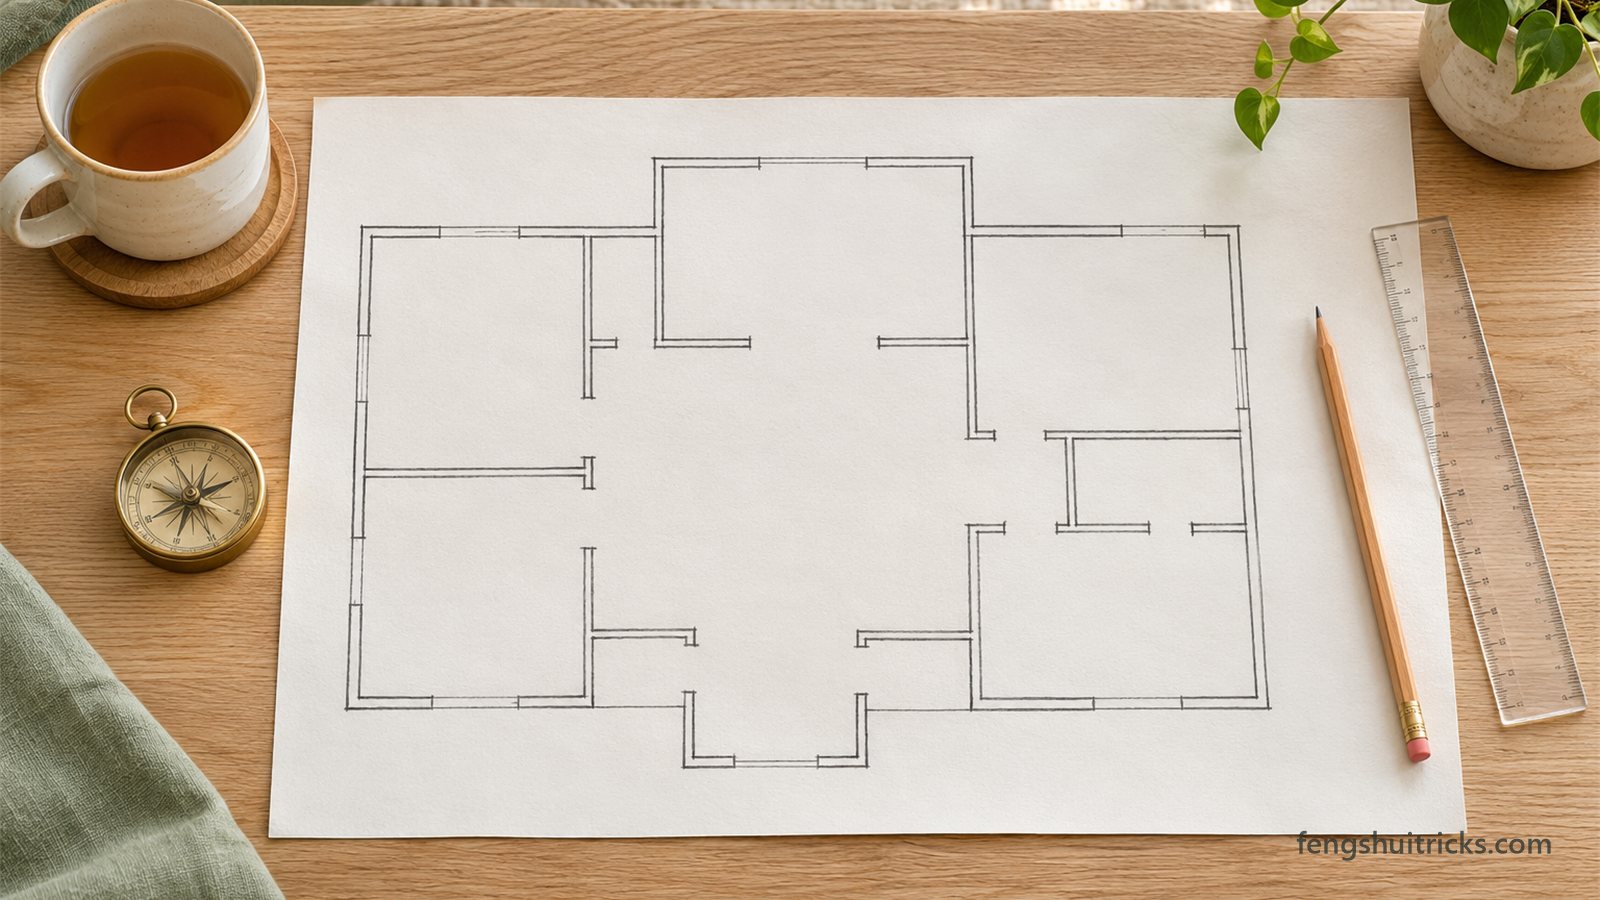
- A floor plan of the main floor. A builder’s plan is best; a sketch on graph paper works.
- A ruler and pencil, or a photo of the plan you can draw on.
- Your front door position marked on the plan.
- A Feng Shui compass, only if you use the traditional compass method.
How to read a bagua map in 5 steps
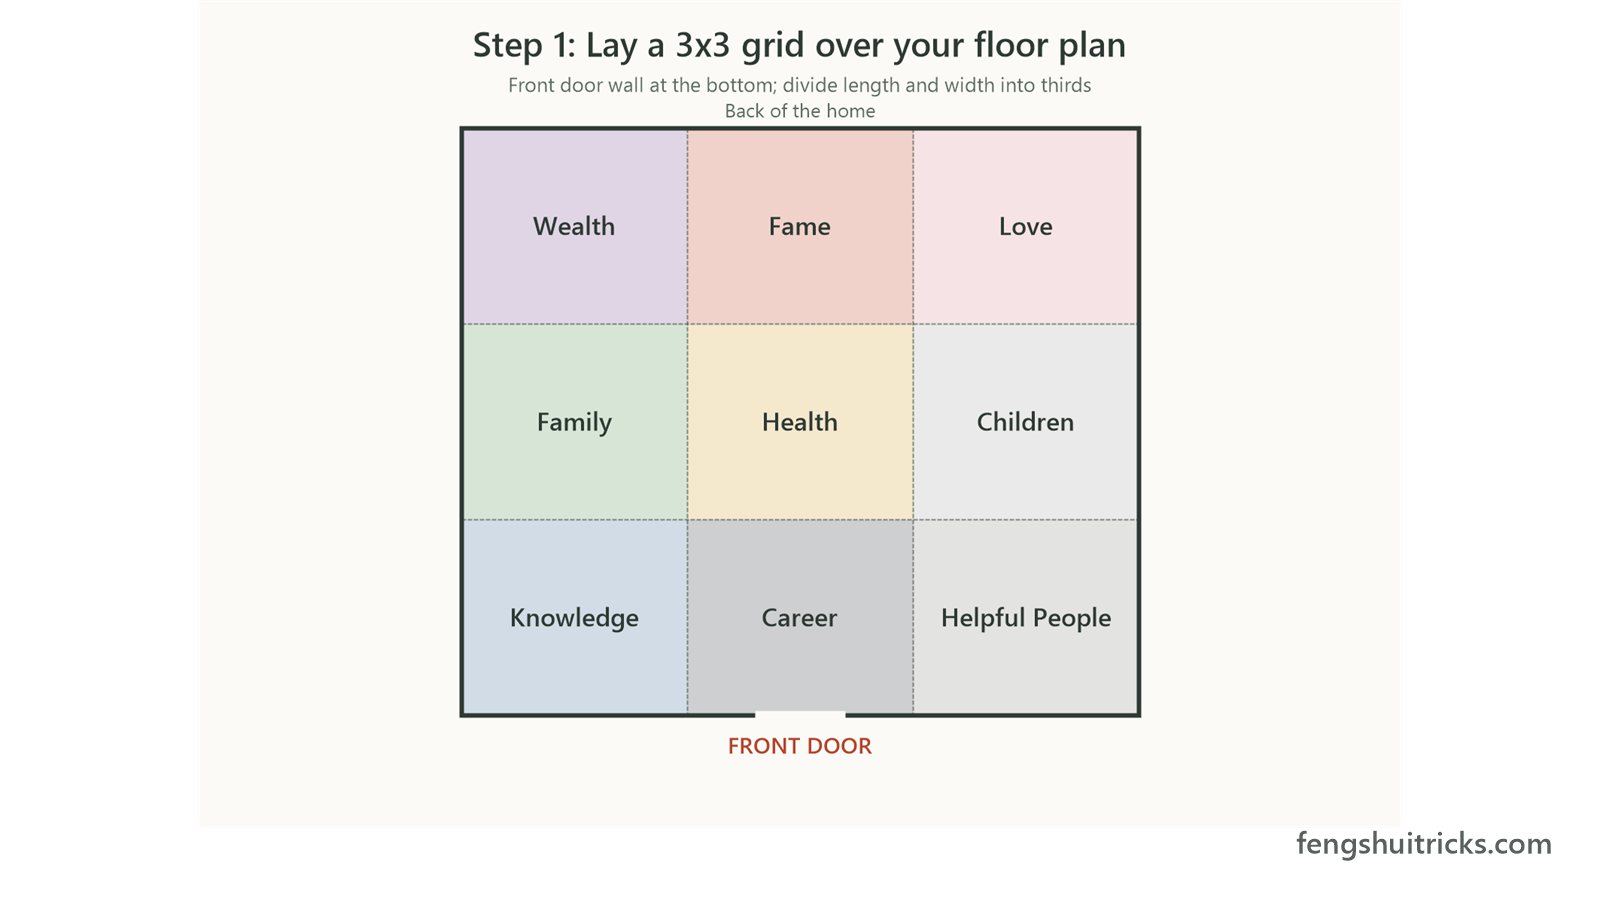
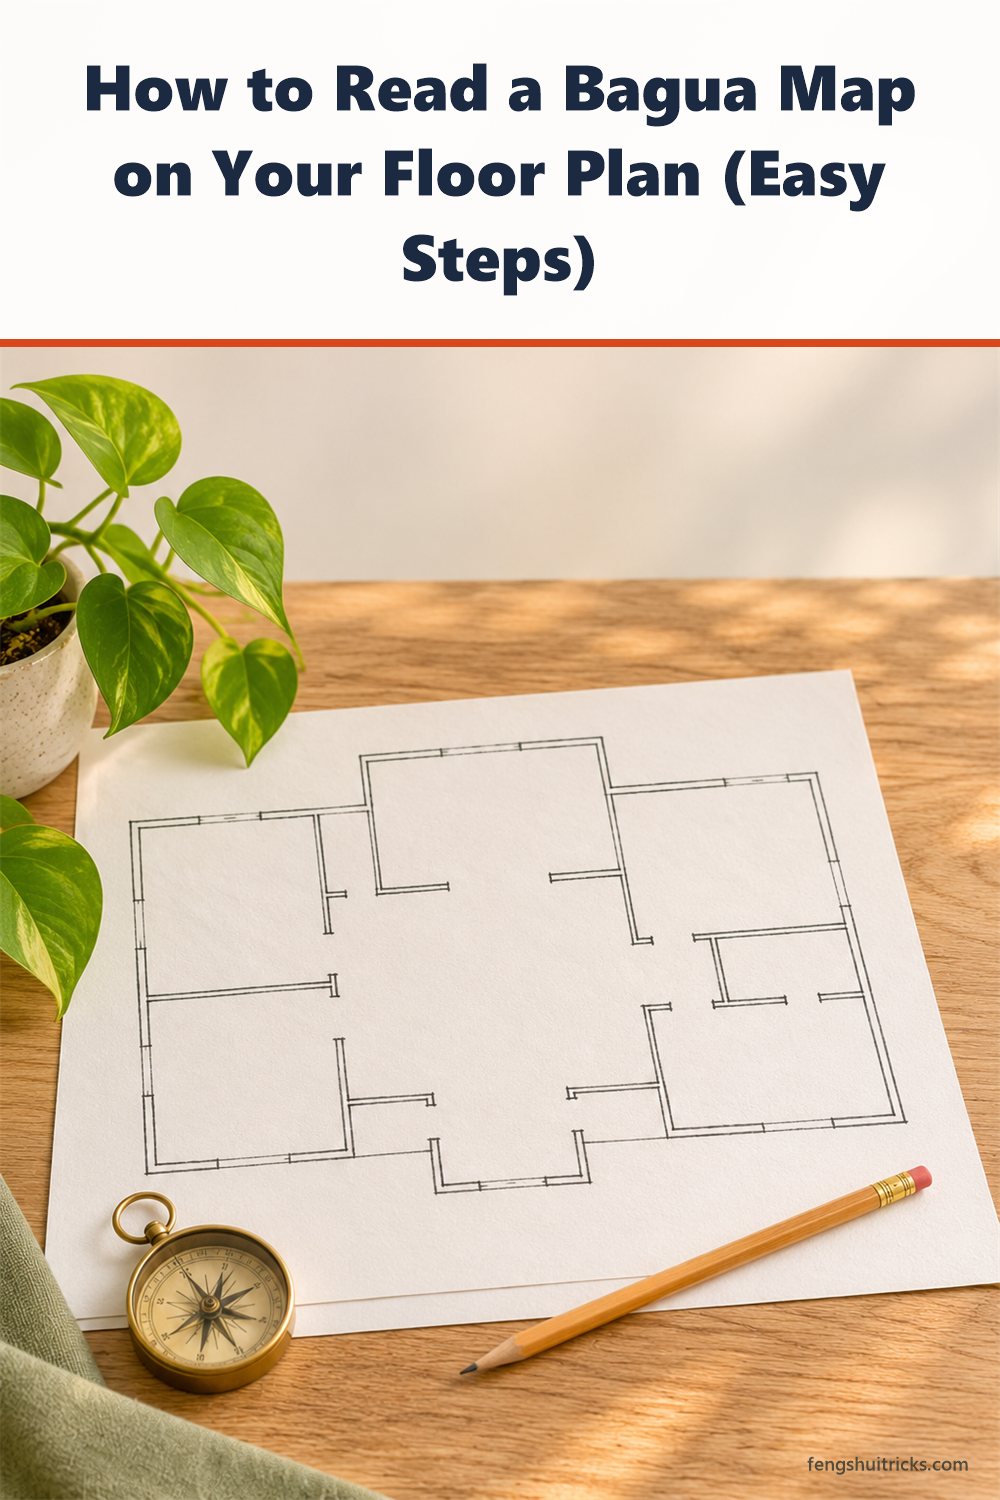
- Turn the plan so the front door wall is at the bottom.
- Draw the outer rectangle around the whole footprint, including any parts that stick out.
- Divide it into thirds both ways. Measure; don’t guess.
- Label the nine squares: Knowledge, Career, Helpful People at the front; Family, Health, Children in the middle; Wealth, Fame, Love at the back.
- Note what’s in each square: which room, closet or bathroom it covers. That’s your map.
Your front door will always land in the bottom row: Knowledge, Career or Helpful People. That’s normal, not a problem to fix.
Reading measurements off a floor plan
Builder’s plans show the size of each wall on dimension lines along the outside of the drawing. Add them up to get the full width and depth, then divide each by three.
Example: a house 45 feet wide and 36 feet deep gives squares 15 feet wide and 12 feet deep. Mark 15 and 30 feet across, 12 and 24 feet back, and your grid is done.
Missing areas and extensions
Few homes are perfect rectangles. When part of the grid falls outside your walls, that area is missing. When a small part sticks out beyond the rectangle, it’s an extension, which is generally seen as a plus.
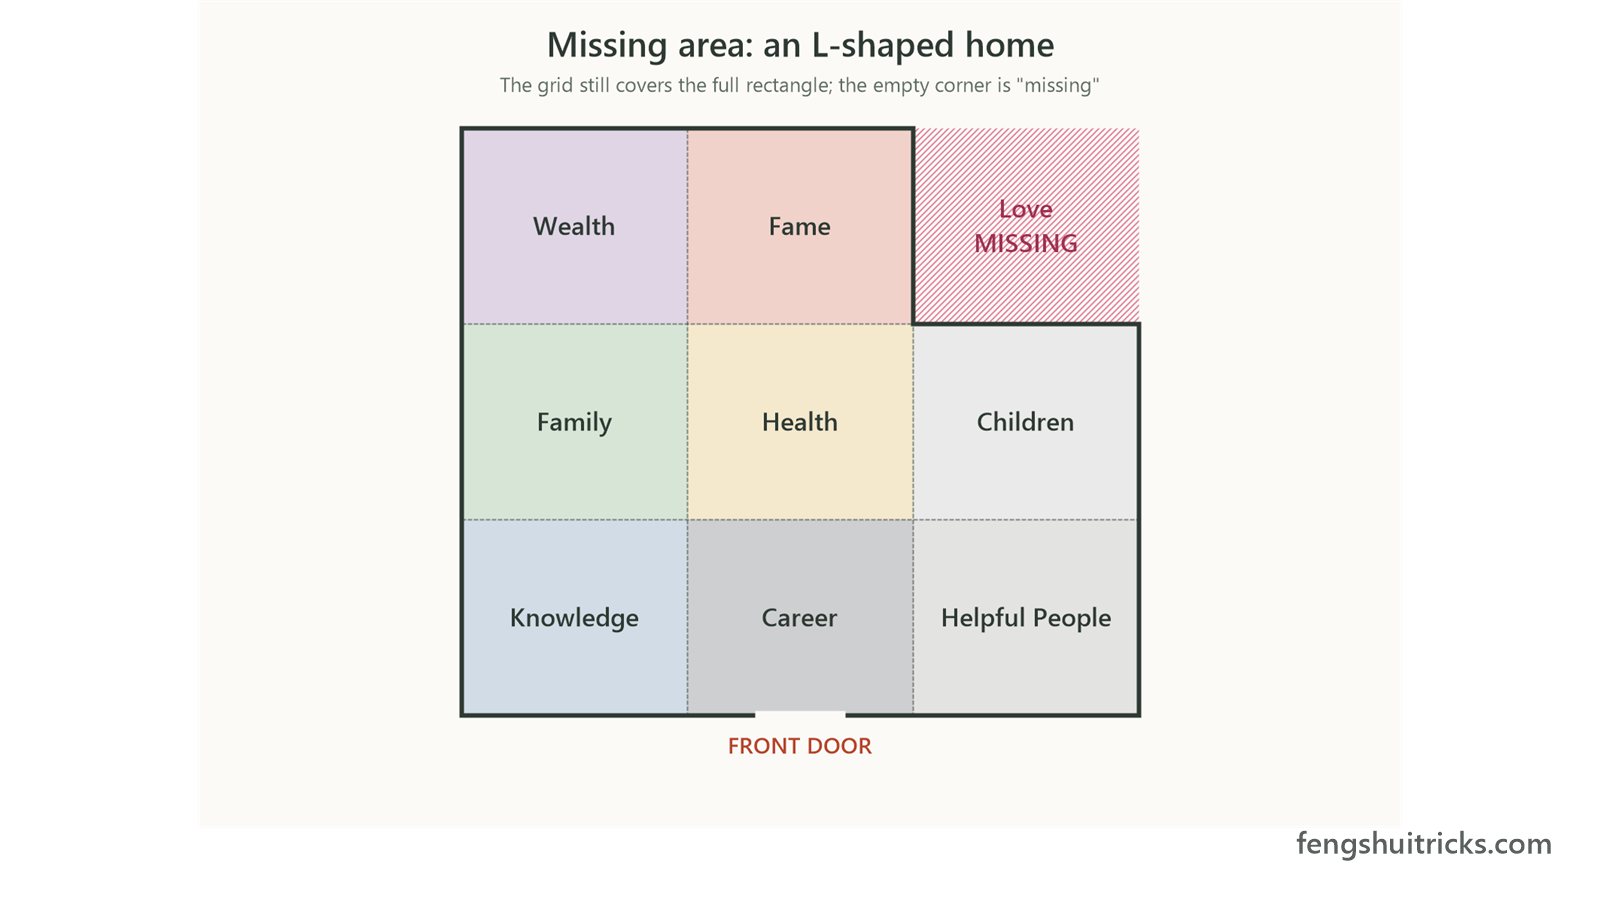
How do you tell which is which? Most practitioners use the half rule:
- If the part that sticks out is less than half the length of that side of the house, it’s an extension.
- If it’s more than half, treat the rest of that side as missing instead.
Some classical teachers work in thirds rather than halves, so treat the rule as a guide, not a law. When it’s close, look at how the space feels and how often you use it.
How to “fill in” a missing area
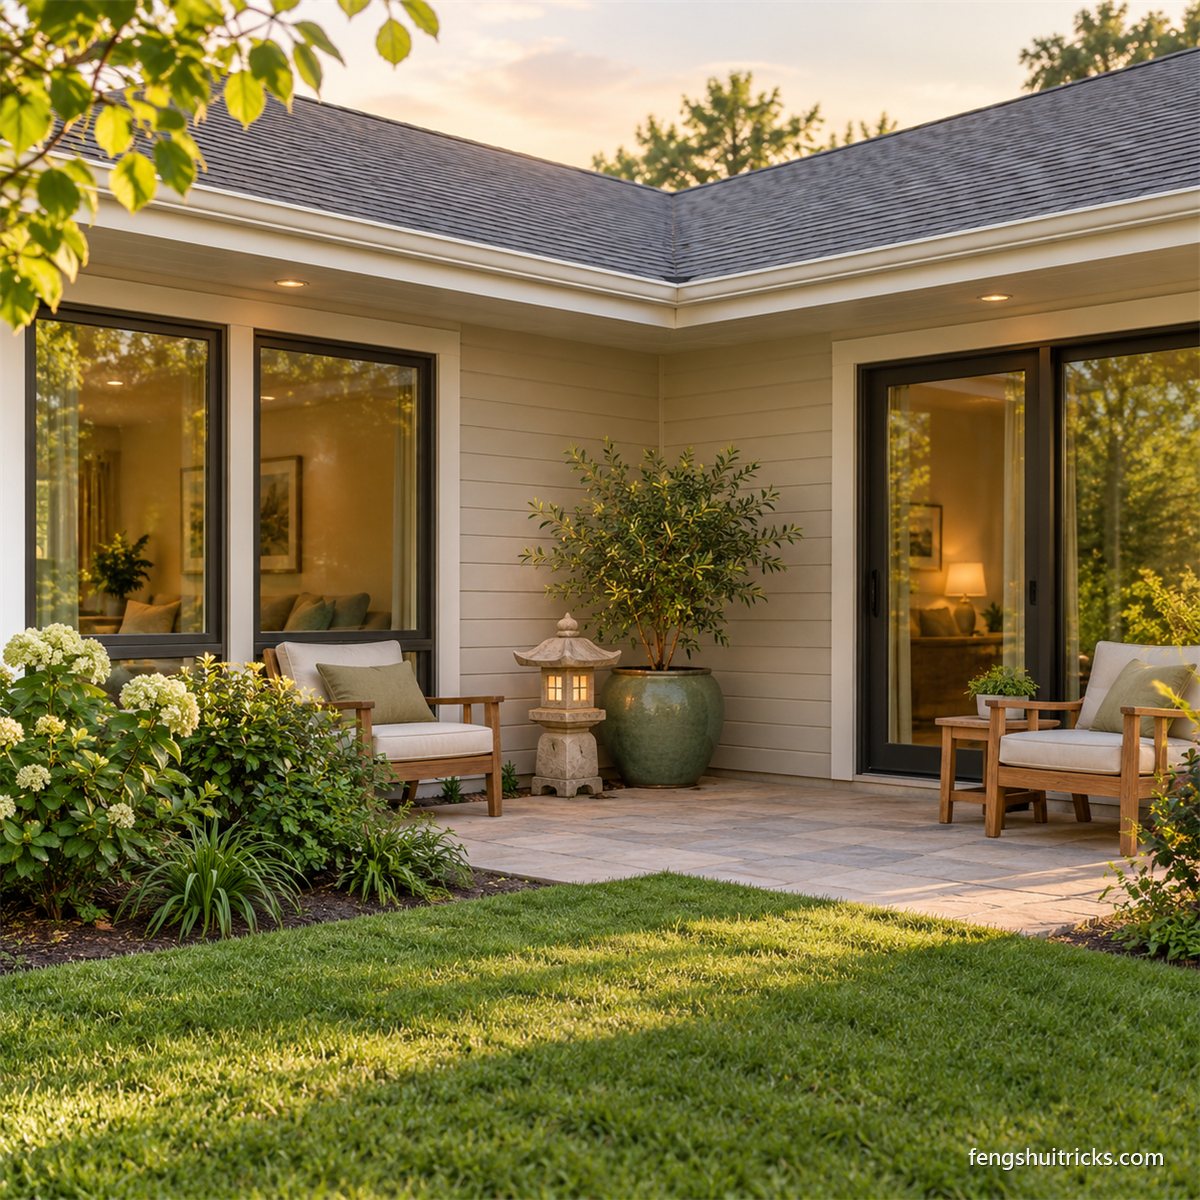
- Outside: mark the corner point with a lantern, a large plant, a post or a small tree.
- Inside: on the walls that border the missing area, add the colors or objects of that area.
- Light it: an outdoor light aimed at the corner is a simple, renter-friendly option.
Garages, porches, decks and balconies
| Space | Include it in the grid? |
|---|---|
| Attached garage under the same roof | Yes, usually |
| Detached garage or shed | No |
| Covered porch | Often treated as an extension |
| Open deck or patio | No, it’s outside the walls |
| Apartment balcony | No, but it’s a good place for cures |
An attached garage can make the grid lopsided. Practitioners disagree here, so if your garage is huge compared to the house, map the living space only and note the garage as an extension.
Which door, which floor?
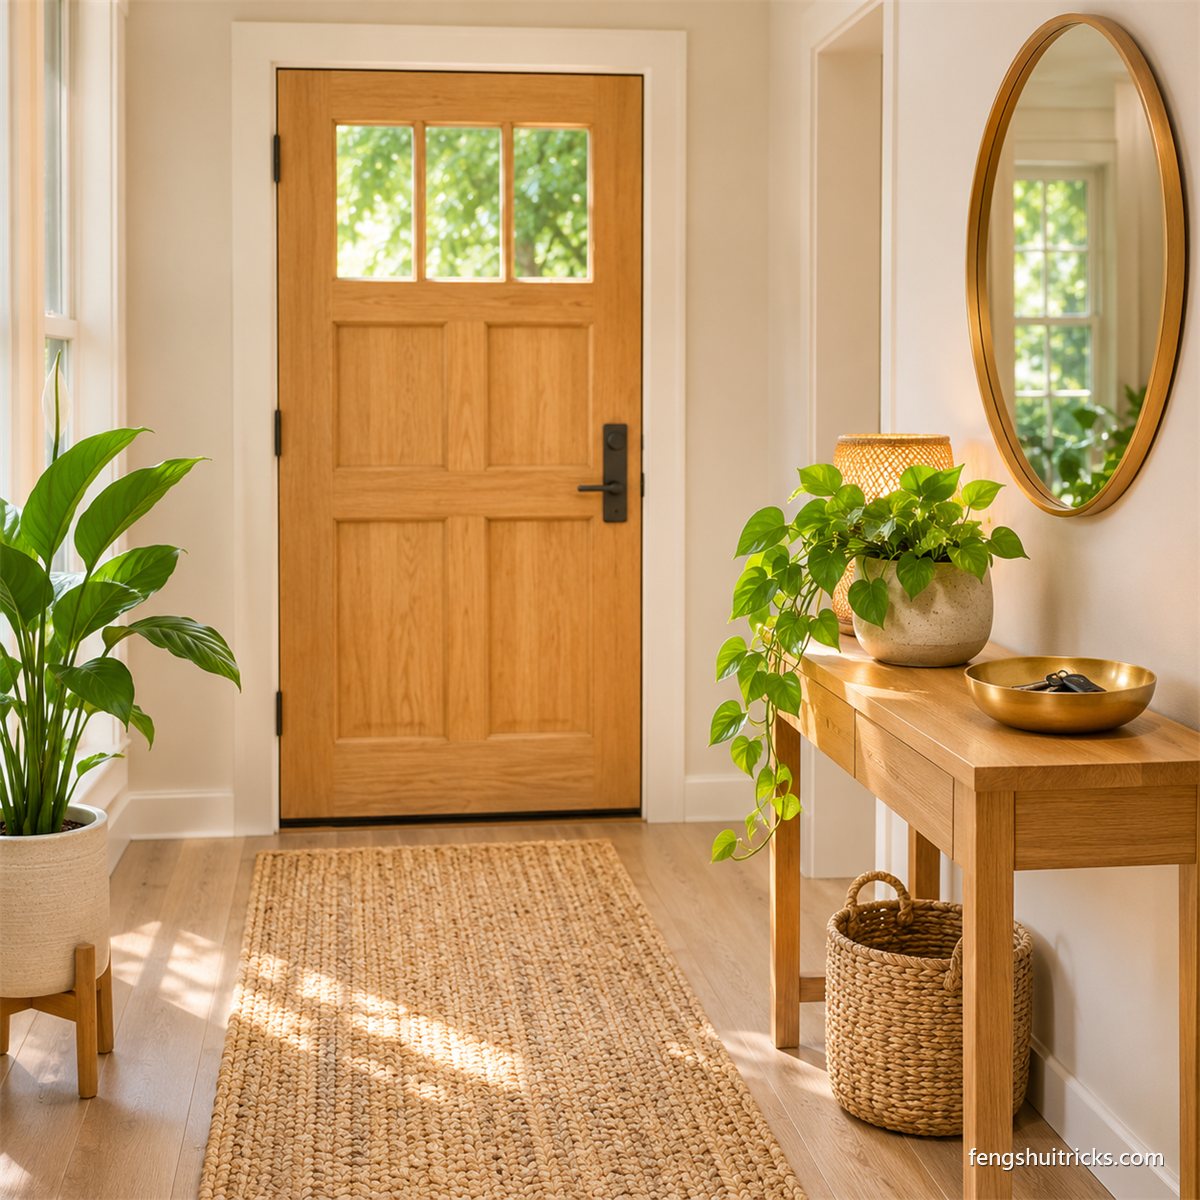
- Front door: the architectural front door counts, even if you use the garage. Learn more in how to Feng Shui your front door.
- Apartments: map your own unit from its entry door.
- Two stories: map each floor. Upstairs, the top of the staircase usually stands in for the door.
- One room: the same grid works on a single room, from its doorway. See our guide to the bagua map for your bedroom.
What if a bathroom or closet lands in a key area?
It happens in almost every home. Keep the room clean and the door closed, add a plant, and avoid clutter. For a common worry, see our cure for a bathroom in the wealth area.
The center square is Health, and it ties the whole map together. Keep it open and tidy; our guide to the center of your home has ideas.
Reading the compass version instead
With the traditional method, you don’t use a 3×3 grid from the door.
You find the center of the plan, take a compass reading, and divide the home into eight directions plus the center, as in the Later Heaven arrangement of the bagua.
This is the Compass School approach, which Britannica traces back more than a thousand years. Each direction keeps its own life area: Wealth southeast, Love southwest, Career north. Our Feng Shui directions guide explains each one.
Common mistakes
- Starting from a side door or garage door.
- Drawing the grid over the rooms only and ignoring parts that stick out.
- Guessing the thirds instead of measuring.
- Panicking about a missing area. It’s common, and the cures are simple.
Simple cures for each area
Easy cures for missing and weak areas
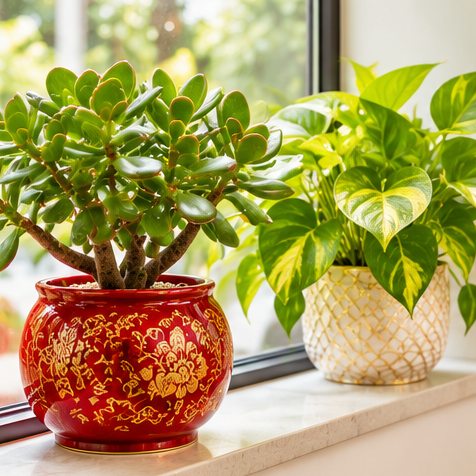 Lucky bambooLiving plants for growth and fresh energy.View on Amazon →
 Crystal setAmethyst, rose quartz and clear quartz.View on Amazon →
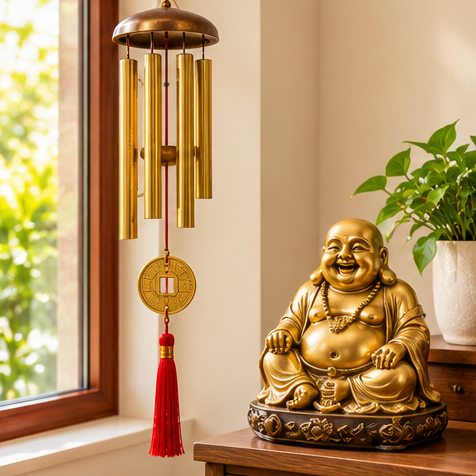 Wind chimeKeeps energy moving at doors and windows.View on Amazon →
As an Amazon Associate we earn from qualifying purchases. Prices and availability come from Amazon.
Frequently asked questions
How do you read a bagua map?
Turn your floor plan so the front door wall is at the bottom, draw a rectangle around the whole home, and divide it into a 3×3 grid. The back row is Wealth, Fame and Love; the middle is Family, Health and Children; the front is Knowledge, Career and Helpful People.
Where do I place the bagua map on my house?
Line the bottom edge of the grid up with the wall that holds your main front door. For the traditional compass method, place the center of the bagua on the center of your floor plan and turn it to match your compass reading.
What is a missing area in a bagua map?
A missing area is a part of the grid that falls outside your walls, as in an L-shaped home. Most practitioners call it missing when more than half of that side is cut away; a smaller jut-out is an extension.
Do I include the garage in my bagua map?
An attached garage under the same roof is usually included. A detached garage, shed, open deck or patio is not. If an attached garage is very large, map the living space and treat the garage as an extension.
How do I use a bagua map in an apartment?
Map your own unit from its entry door, not the building’s lobby. The same 3×3 grid works, and you can also apply it to single rooms such as the bedroom or living room.
What if my front door is in the middle of the house?
That’s the most common layout. Your door lands in the Career area, front center. If it’s off to one side, it falls in Knowledge (left) or Helpful People (right). All three are normal.
Conclusion
Reading a bagua map is mostly careful measuring. Once the grid sits on your plan, every room has a clear meaning, and odd shapes become easy to handle.
- Front door wall at the bottom, then divide into thirds.
- Less than half sticking out: extension. More than half: missing.
- Attached garages usually count; open decks don’t.
- Mark a missing corner outside with a light, lantern or plant.
If you only do one thing: measure your plan and draw the grid properly before buying a single cure.
Recommended reading
- Bagua map numbers: the Lo Shu square explained
- Feng Shui wealth boosters
- Feng Shui for love
- Feng Shui for career
- Front door facing cures
